Is the Product Defective, or the Measurement System? Verifying Stability in Test Setups

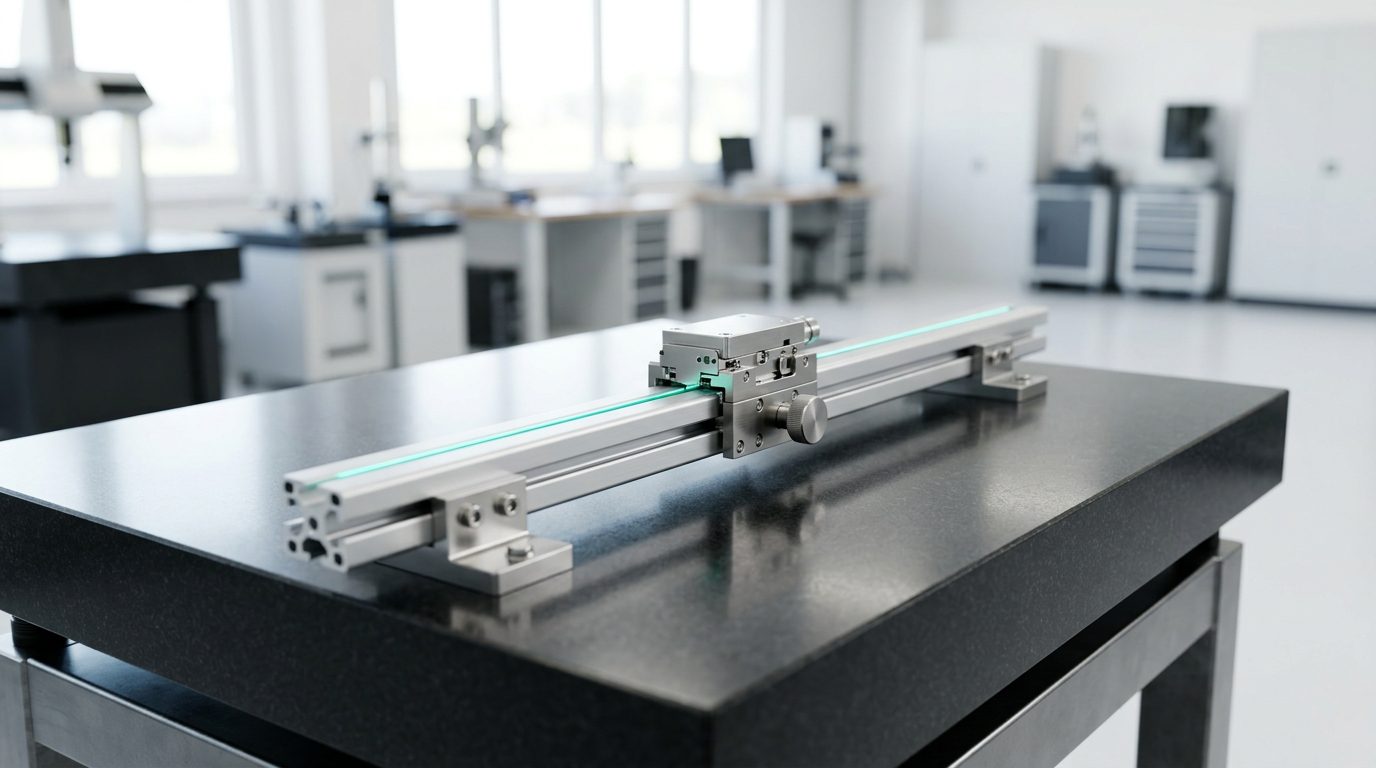
When test results look bad, do not immediately blame the product; first question how much you trust the measurement system itself.
When a product fails testing, the immediate reflex is to blame the hardware. However, measurement system parameters—such as mechanical alignment, fixture deflection, and reference instability—can easily make a sound product appear defective, or worse, pass a flawed unit. In quality assurance, true reliability begins by validating the measurement method itself.
Hidden Variables That Dictate Test Results
A product failed its test. But was the product truly at fault?
There is a fundamental truth in metrology that is easily overlooked: the test result does not depend solely on the unit under test. In any measurement cycle, several hidden parameters exert a direct influence on the outcome:
- Fixture design and structural rigidity
- Mechanical alignment and axial parallelism
- Support points and cantilever body deflection
- Metrological calibration of reference equipment
- Mounting torque and sample clamping method
- Software filtering parameters and sampling frequency
- The operator’s manual technique and procedure
Each of these variables can drastically distort the recorded measurements, even when the underlying product is entirely sound.
Same Product, Different Setups, Divergent Results
I recently observed firsthand how dramatically results can vary when testing the identical product under different fixture conditions.
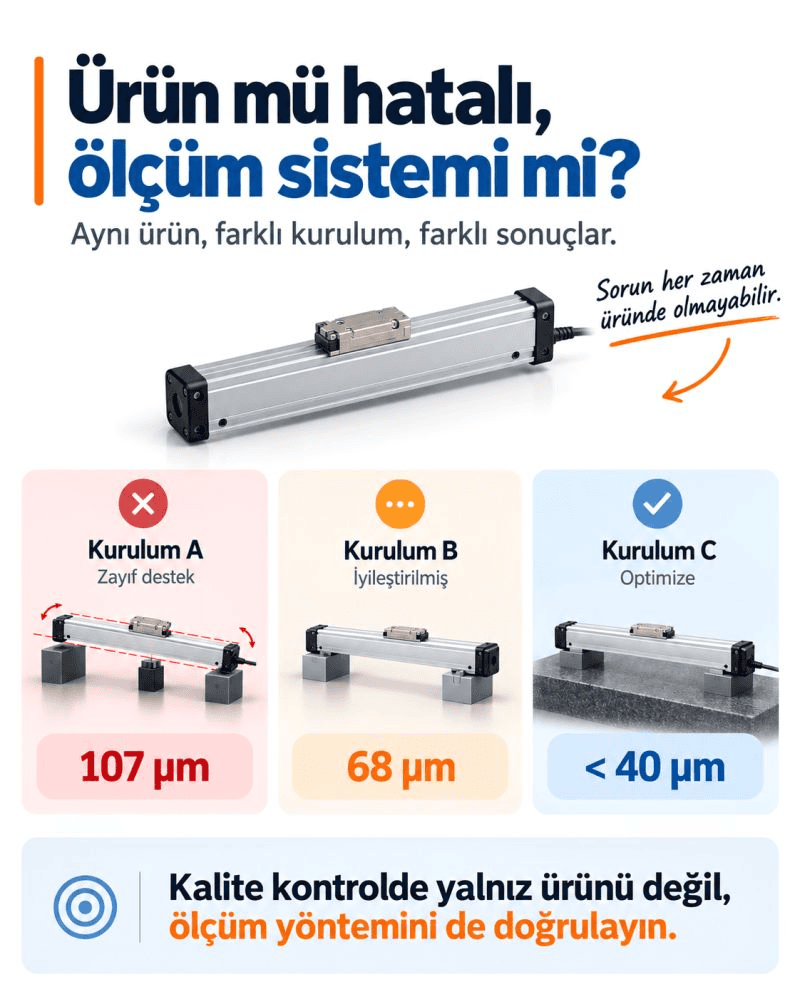
At first glance, the device’s recorded accuracy appeared unacceptable. However, without modifying the product design itself—simply optimizing the test jig, stiffening mechanical supports, and refining the measurement procedure—the readings transformed completely:
| Test Setup | Mechanical Infrastructure | Measured Deviation | Performance Assessment |
|---|---|---|---|
| Setup A | Weak supports and cantilever body flex | 107 µm | Defective (Fixture flexing falsely condemns a sound unit) |
| Setup B | Intermediate reinforced supports | 68 µm | Borderline (Unstable repeatability) |
| Setup C | Optimized granite surface plate and rigid clamping | < 40 µm | Pass (True baseline metrological capability) |
Validating the Measurement Method in Quality Control
Therefore, never immediately condemn a product simply because an initial measurement reading is poor. Before making critical decisions, ask: “How much do I trust the measurement system itself?”
A poorly engineered test rig can flag a good product as defective. Far more dangerous and costly, however, is an unstable measurement setup that approves a flawed product and releases it downstream to customers.
In quality engineering and root cause analysis, the core discipline is clear: do not evaluate the part in isolation—always validate the fixture, the alignment, the operator methodology, and the entire measurement chain concurrently.
📋 Related Links
🔗 Field & Service Architecture: End-to-End Service and Diagnostic Operations Architecture for IoT and Wearable Device Ecosystem
📄 Crisis & Quality Management: Voice of Customer Analytics and Critical Quality Crisis Management in Mobile Ecosystem
📂 Operations & Methodology: Technical Knowledge Management and L1/L2 Support Architecture in After-Sales Services
Last updated: August 2026 | Version: 1.0